

Kitchen and bathroom remodels tend to get planned around cabinets, tile, and fixtures first. Plumbing often gets treated as an afterthought, something the contractor will just “handle” once the design is set. That approach causes more budget overruns and mid-project surprises than almost anything else in a remodel. Understanding the plumbing side of a renovation before the design is finalized leads to a smoother project, a more predictable budget, and fewer costly changes along the way.

Why Plumbing Should Be Planned Early, Not Last
Plumbing determines where sinks, toilets, showers, and appliances can realistically go. Designing a layout first and figuring out the plumbing afterward often means discovering that a dream layout requires moving supply lines, drain pipes, or vent stacks, which adds cost and complexity that could have been avoided with a plumbing-first approach. Bringing a plumber into the conversation during the design phase, rather than after cabinets are ordered, prevents a lot of expensive rework.
Rough-In Plumbing: What It Is and Why It Matters
Rough-in plumbing refers to the pipes and connections installed inside the walls and floor before drywall or flooring goes in. This stage sets the exact location of every water supply line and drain connection in the room. Once walls are closed up, changing rough-in plumbing means cutting into finished surfaces, which is far more disruptive and expensive than making the same change while everything is still open.
This is why rough-in decisions need to happen early and match the final fixture layout closely. A last-minute decision to move a sink a few feet, made after rough-in is complete, can turn into one of the more expensive changes in the entire project, sometimes requiring finished tile or drywall to be torn out just to make the adjustment.
Moving Fixtures Costs More Than People Expect
Relocating a toilet, sink, or shower even a short distance often costs significantly more than most homeowners anticipate. Drain lines rely on gravity and a specific slope to function properly, which means moving a fixture isn’t as simple as running a new pipe in a different direction. In some cases, moving a fixture even a few feet can require rerouting a drain line back to the main stack entirely, which can mean opening up a floor or ceiling in another part of the home.

Keeping fixtures in their existing locations, when possible, keeps a remodel budget more predictable. When relocation is worth the cost for a better layout, budgeting for it accurately from the start avoids an unpleasant surprise partway through construction.
Vent Stacks and Drain Lines
Every plumbing fixture needs proper venting to work correctly and to prevent sewer gas from entering the home. Vent stacks run through walls and the roof, and they’re not always visible or obvious during a renovation’s early planning stages. Adding a new fixture, like a second sink or a wet bar, may require extending the venting system, which is a more involved project than simply running a supply line.
Drain line capacity matters too. Adding fixtures to an existing drain line without confirming it can handle the additional load can lead to slow drains or backups once the new bathroom or kitchen is in regular use.
Checking Supply Line Capacity Before Upgrading Fixtures
A larger soaking tub, a rainfall showerhead, or a kitchen sink with a high-flow faucet all demand more water flow than standard fixtures. Older homes with smaller supply lines may struggle to keep up with newer, higher-flow fixtures, resulting in weak water pressure once everything is installed. Confirming supply line size and capacity before selecting fixtures prevents this disappointment after the remodel is already finished.
Permits and Inspections
Most plumbing work involved in a kitchen or bathroom remodel requires a permit, particularly anything involving moved fixtures, new supply lines, or altered venting. Skipping this step isn’t just a compliance issue. It can create real problems when selling a home later, since unpermitted plumbing work often surfaces during a home inspection and becomes a point of negotiation or concern for buyers, sometimes delaying or derailing a sale entirely.
Kitchen-Specific Considerations

Kitchen remodels bring their own plumbing details worth planning for. A garbage disposal requires its own dedicated electrical and drain connections. A dishwasher needs both a water supply line and a drain line, typically routed through the sink’s plumbing. Upgrading to a pot filler or a larger sink basin may require adjustments to existing supply lines that weren’t originally sized for the new fixture. An island sink adds another layer of complexity, since it often requires running new drain and vent lines under the floor to reach the main stack, which is a significantly bigger job than plumbing a sink against an existing wall.
Bathroom-Specific Considerations
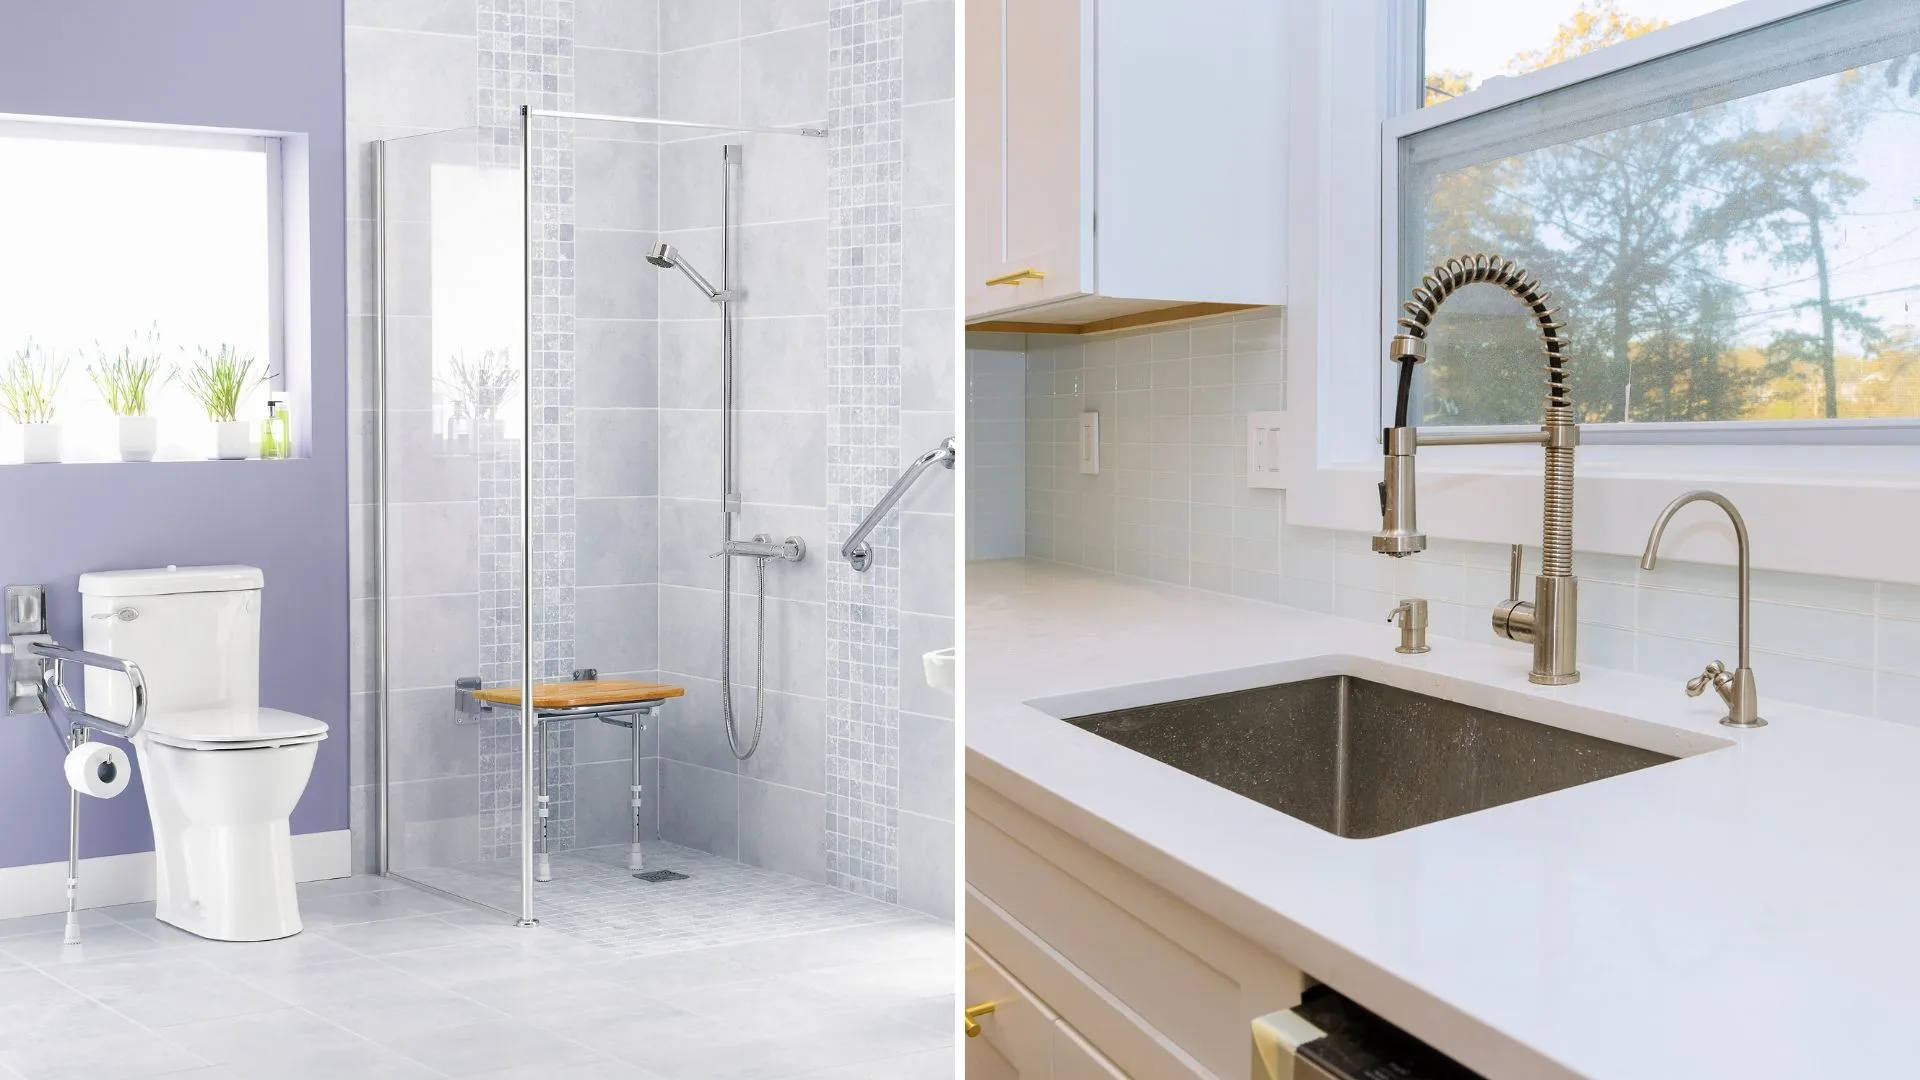
Bathrooms carry their own set of plumbing-specific decisions during a remodel. Adding a second sink, converting a tub to a walk-in shower, or relocating a toilet all involve the drain and vent considerations covered earlier, often in a smaller, more constrained space than a kitchen offers. Storage, lighting, and ventilation upgrades often accompany a bathroom plumbing renovation, and planning all of it together tends to produce a more cohesive finished result than tackling each piece separately.
Working With a Licensed Plumber
A remodel’s plumbing decisions have long-term consequences that are expensive to correct later. A licensed plumber can confirm whether a layout is realistic given the home’s existing infrastructure, flag potential code issues before they become inspection failures, and help avoid the kind of mid-project surprises that blow through both budget and timeline.
Bringing a plumber in during the design phase, rather than once demolition has already started, gives everyone involved a much clearer picture of what’s actually achievable before money is spent on cabinets, tile, or fixtures that might need to change.
Final Thoughts
Plumbing shapes what’s actually possible in a kitchen or bathroom remodel far more than most homeowners expect going in. Involving a plumber early, understanding what rough-in plumbing and venting actually require, and confirming supply line capacity before finalizing fixture choices all lead to a remodel that goes smoothly rather than one full of expensive, avoidable surprises. A little planning upfront almost always costs less than fixing a plumbing mistake after the finishes are already in place.